Selected Artist
About
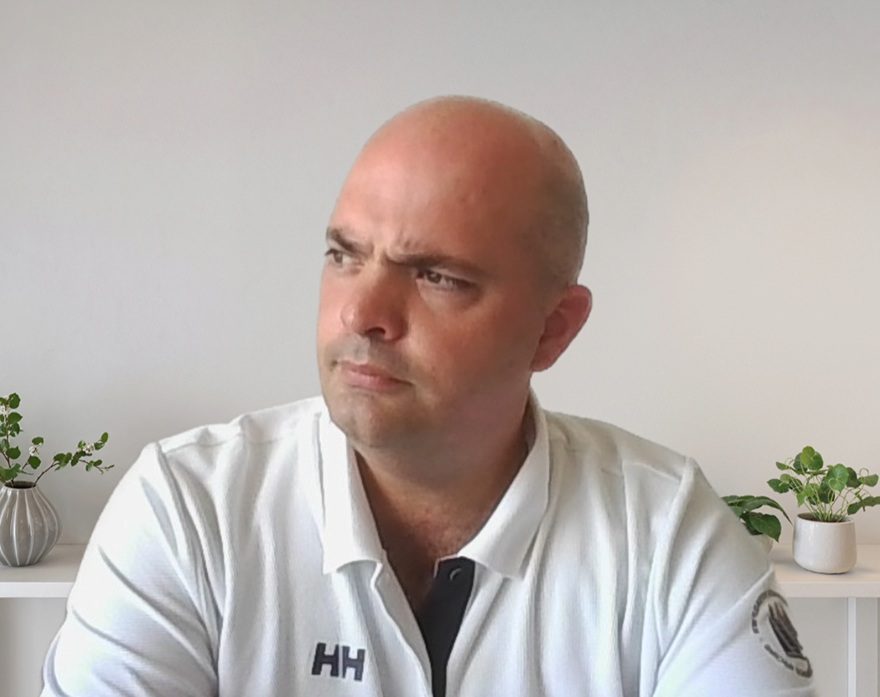
Fernando Molina is an architect and lecturer in the Department of Architectural Graphic Expression at the School of Architecture of the University of Las Palmas de Gran Canaria, Spain. Since 2010, he has focused his work on the materialization of his geometric intuitions. His practice is characterized by a methodology that prioritizes the use of flat, planar elements to simplify fabrication, logistics, and assembly, intentionally avoiding the use of curved panels to maintain a direct relationship with physical construction.
His professional and academic work includes the development of parametric design, structural geometry, and the discretization of complex surfaces. His design approach often utilizes ephemeral architecture as a vehicle to test spatial concepts and evaluate public interaction before considering more permanent structures. Throughout his academic career, he has employed various software programs as 3D modeling tools, valuing their plasticity and effectiveness in a teaching context, while always placing geometry at the service of the architectural project. His work reflects a continuous effort to bridge the gap between abstract geometric theory and the technical realities of architectural practice.
Selected works
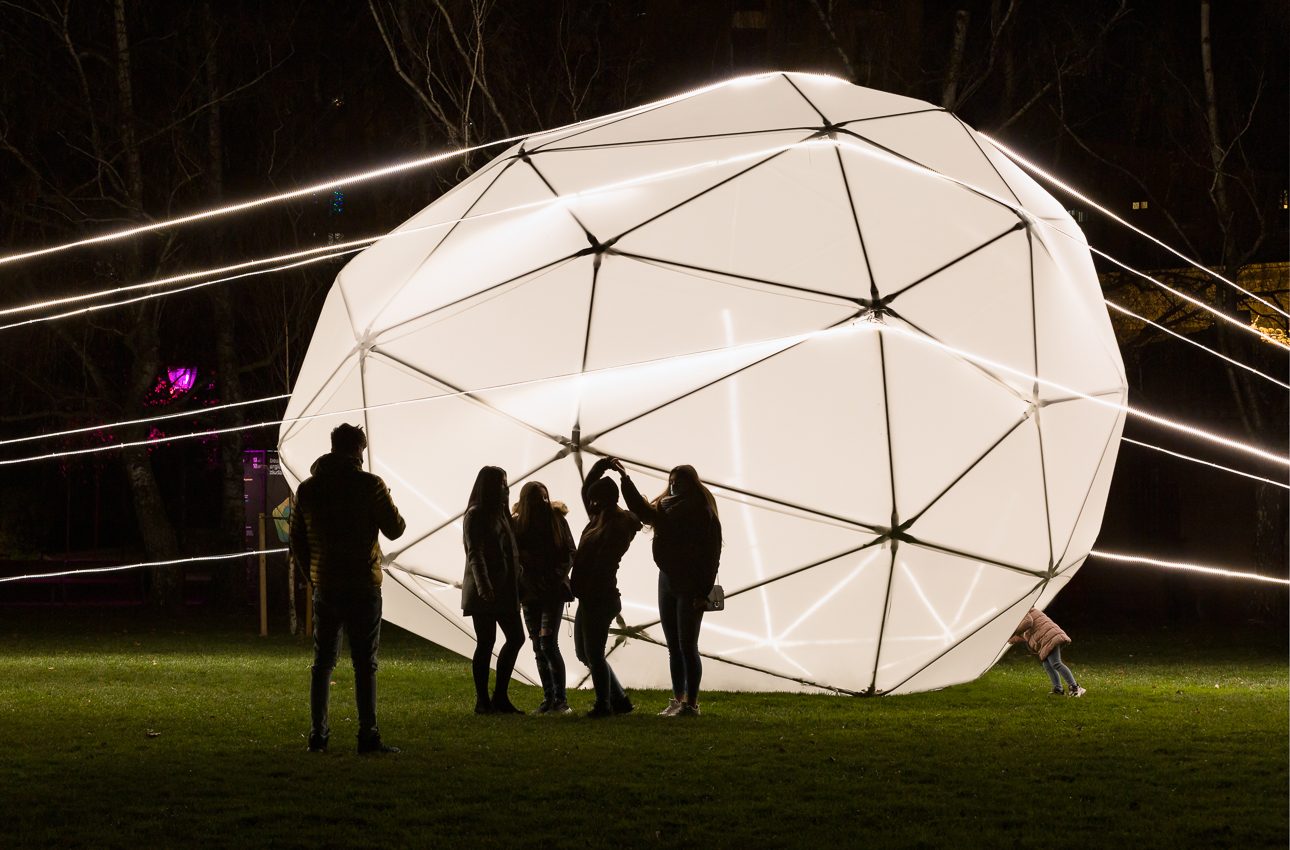
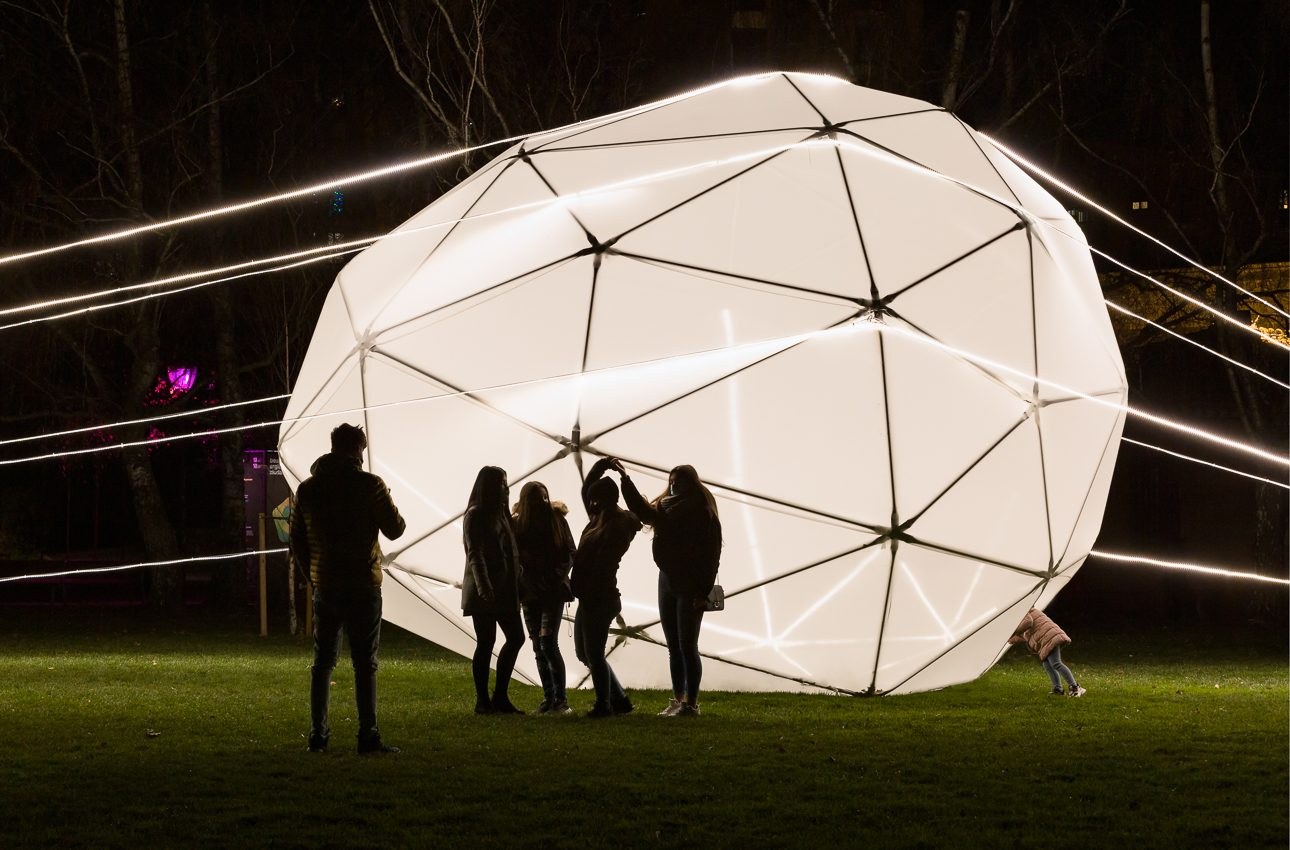
ALUMBRRAMOS, 2022, bolted aluminum tube structure
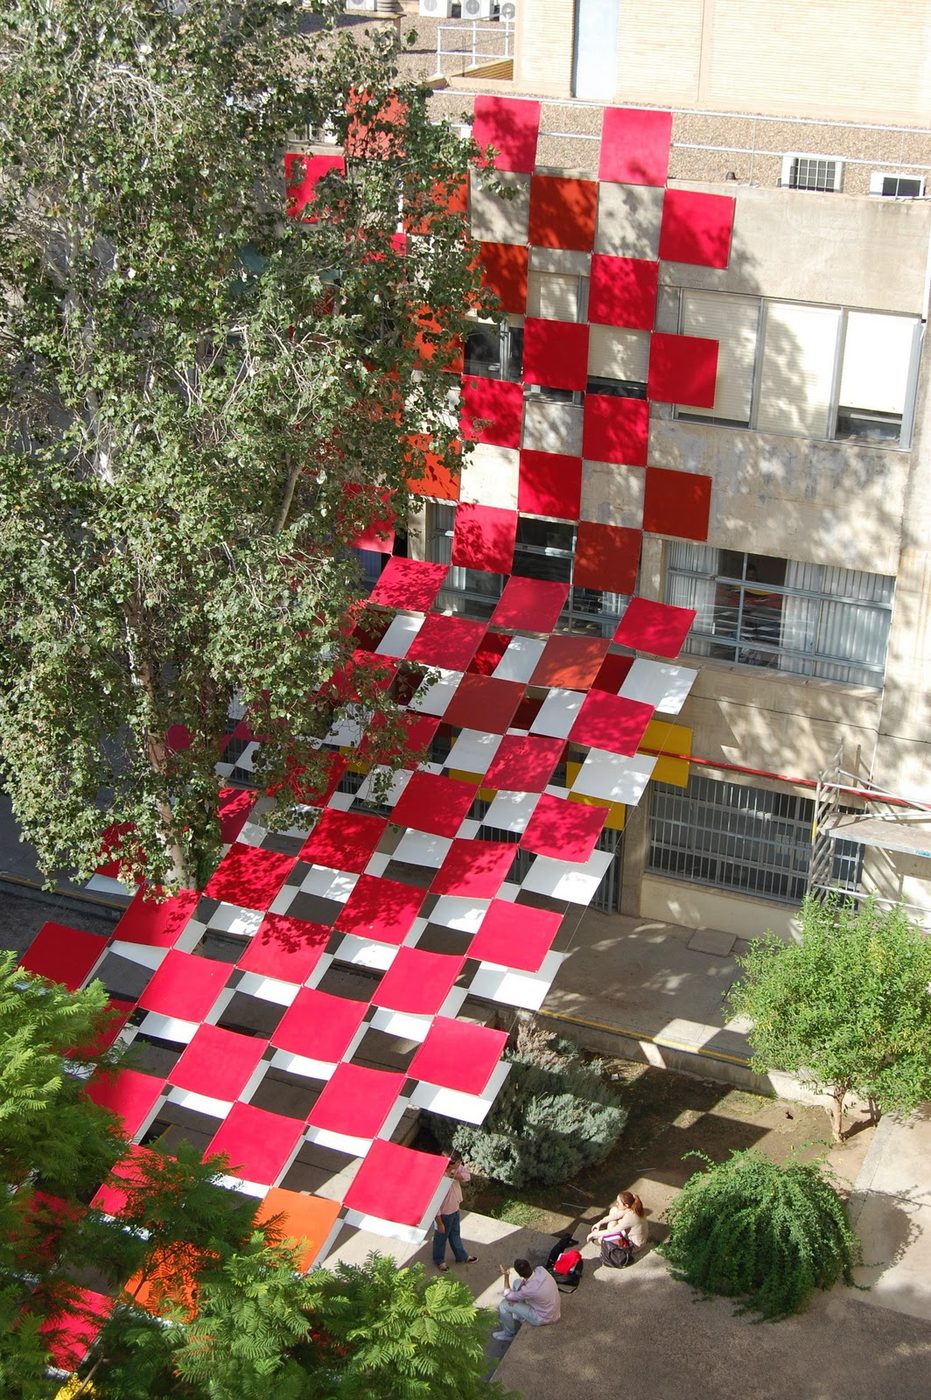
DAMERO, 2010, steel cables and cardboard sheets
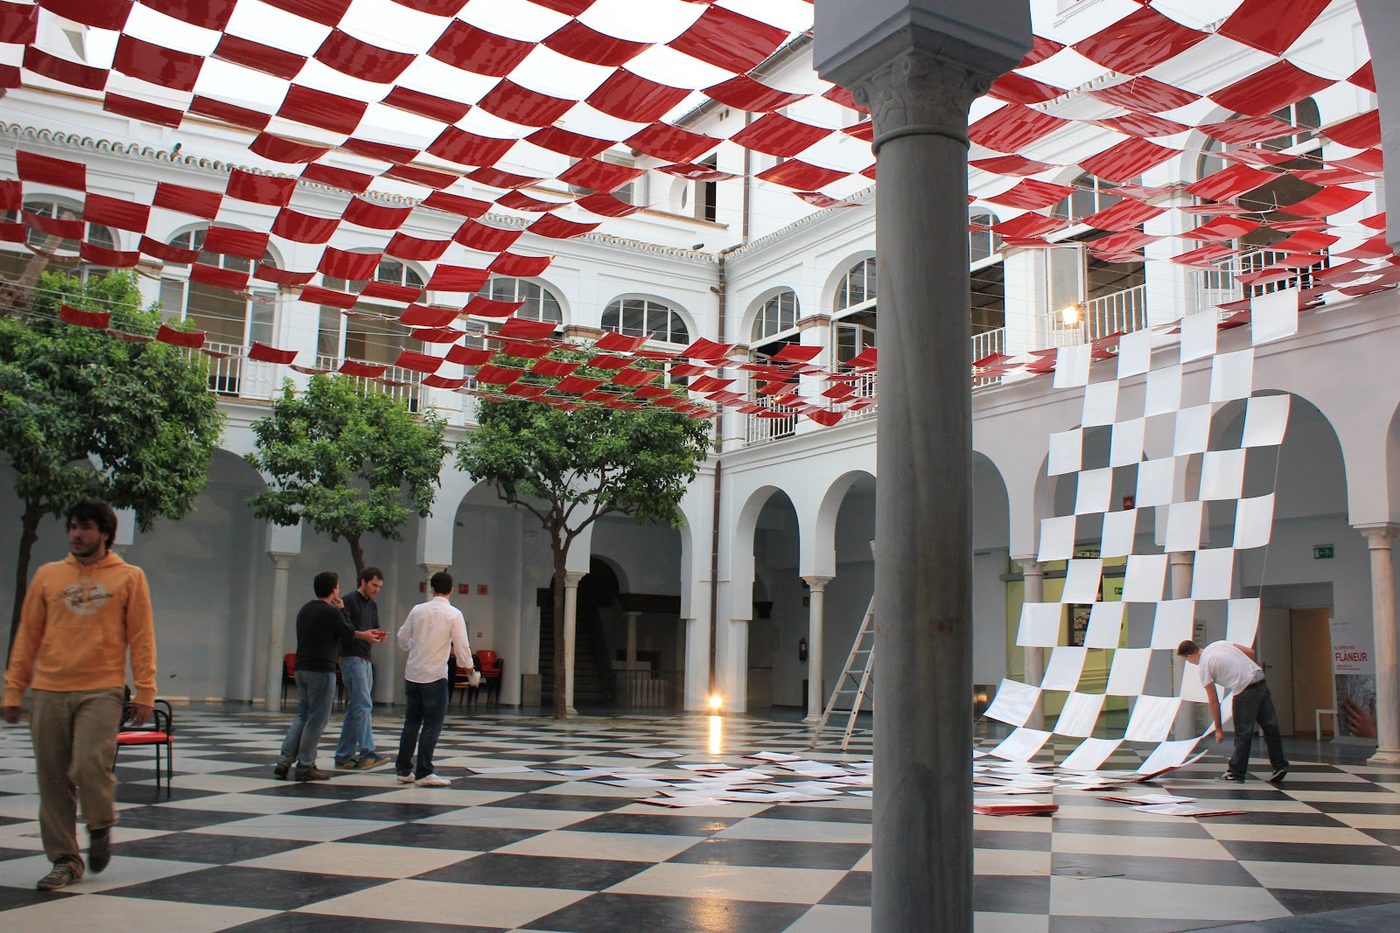
Patio sobre Patio, 2011, PET installation
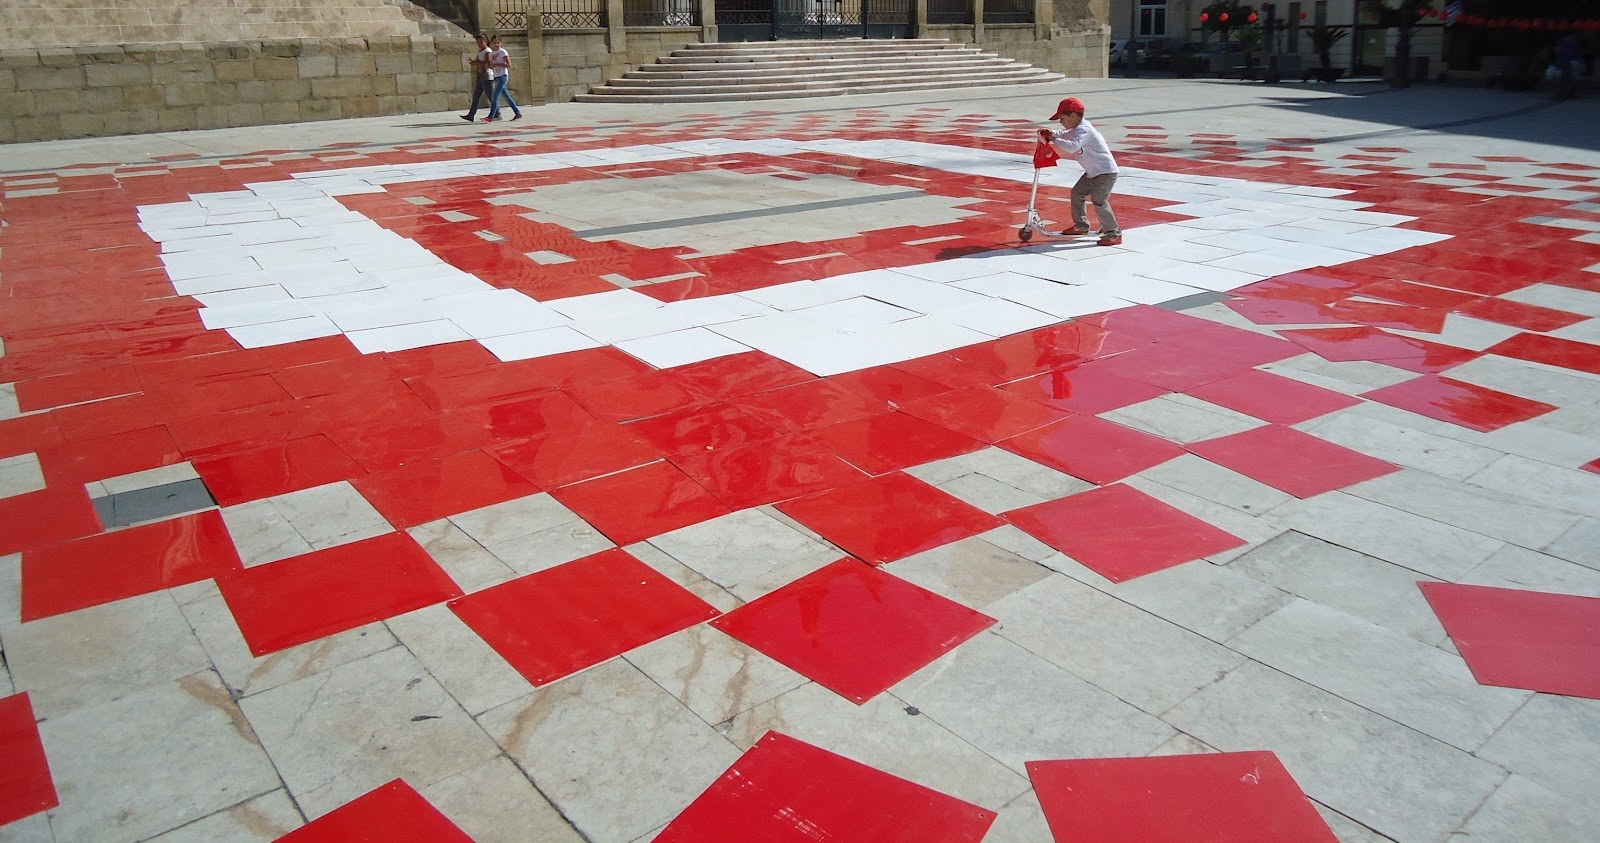
Cero, 2012, PET sheets
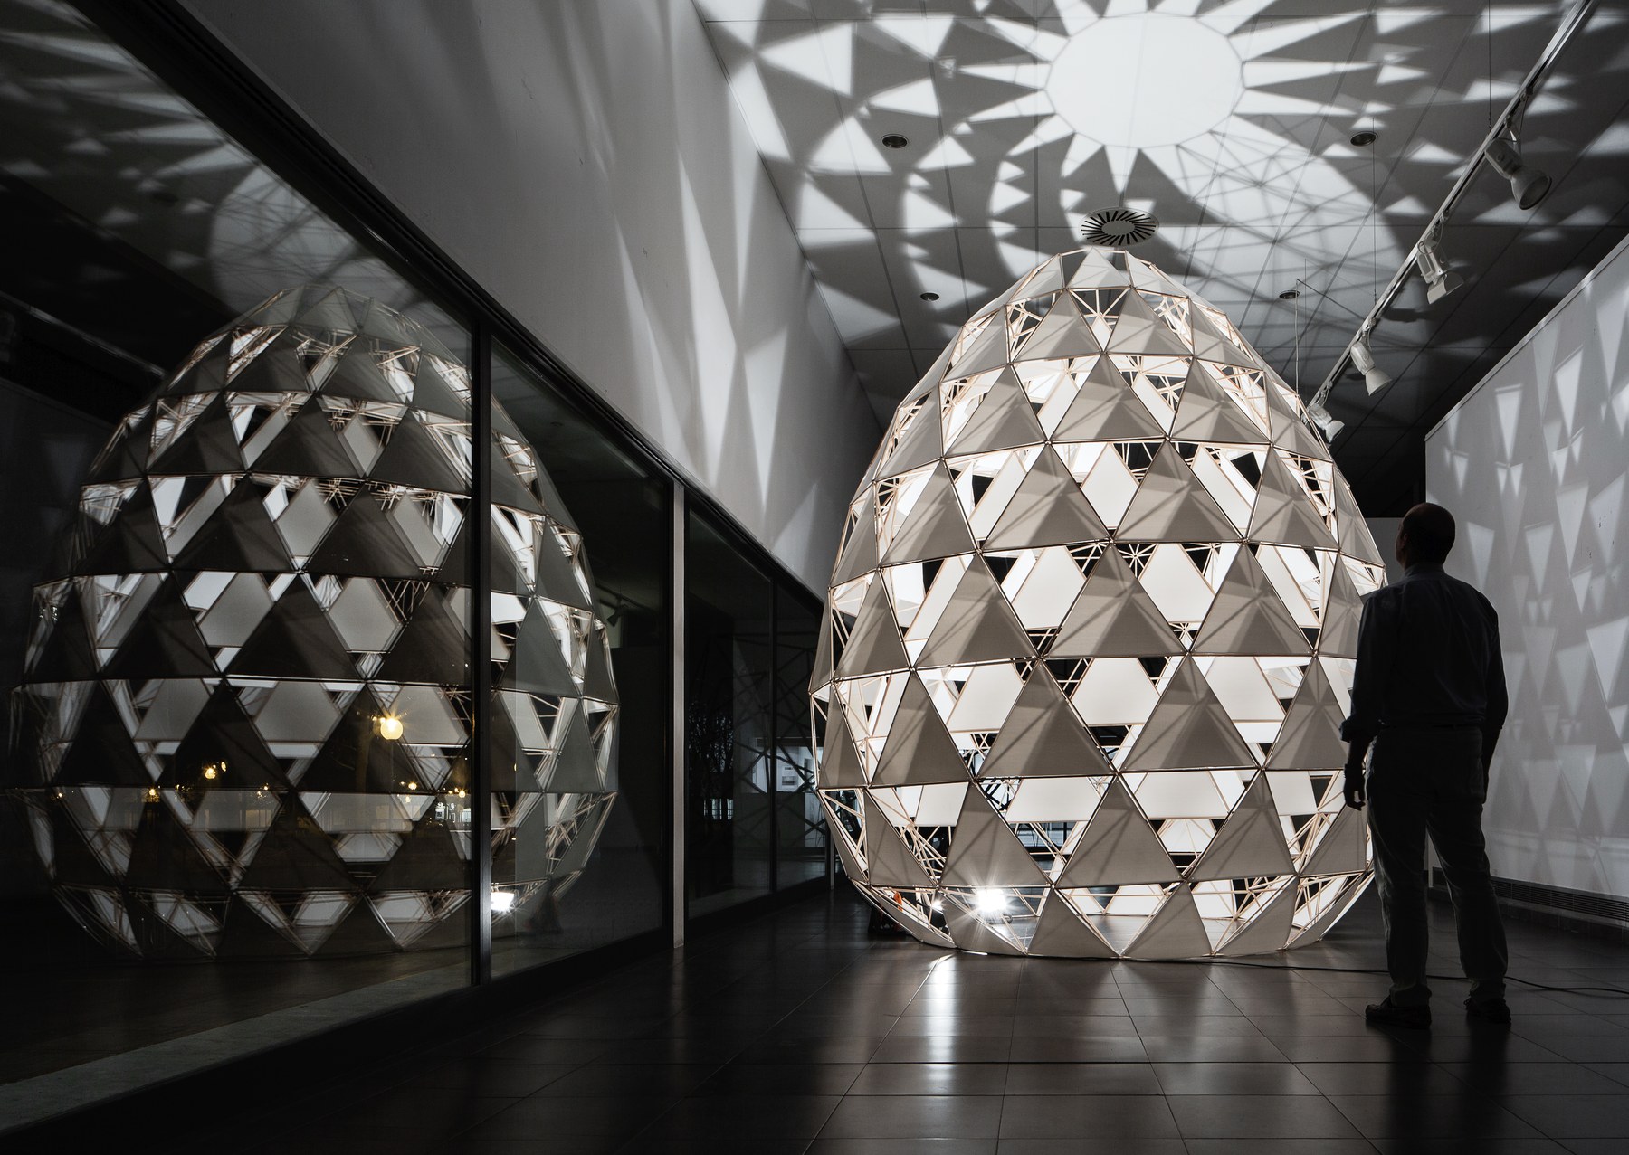
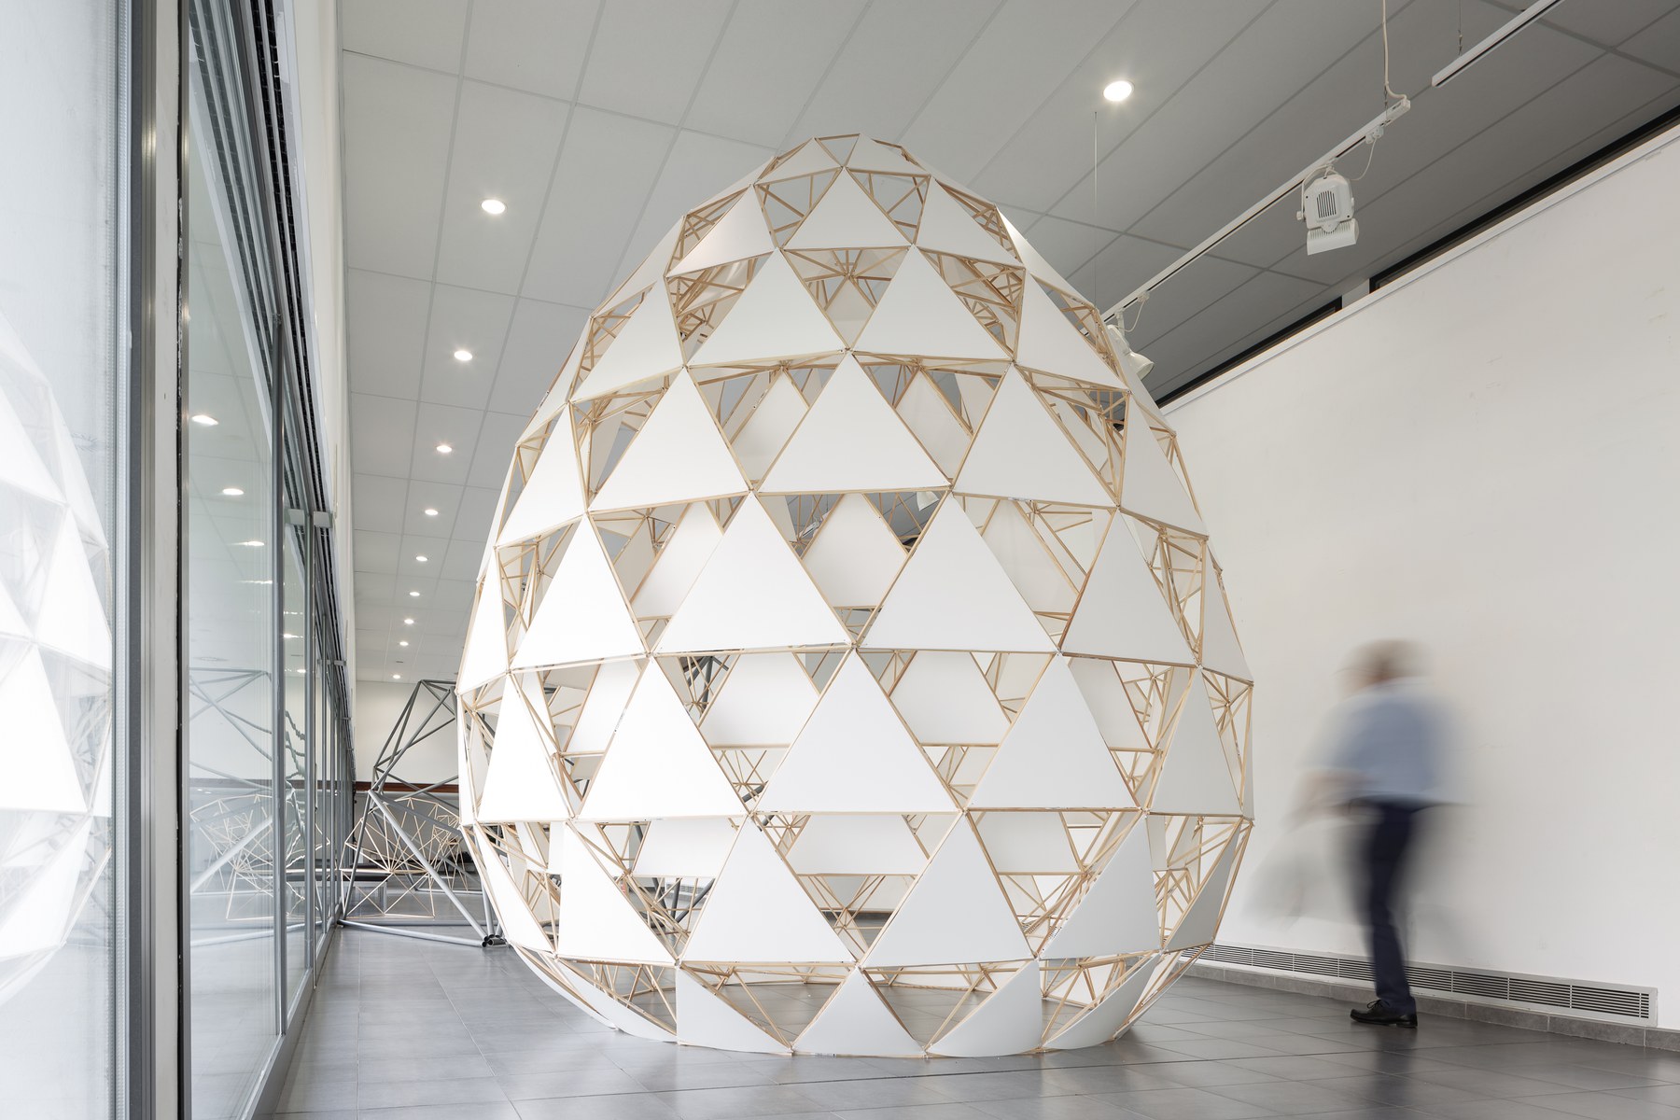
Light of Life, 2018, wooden slats & polypropylene
Light of Life, 2018 — detail
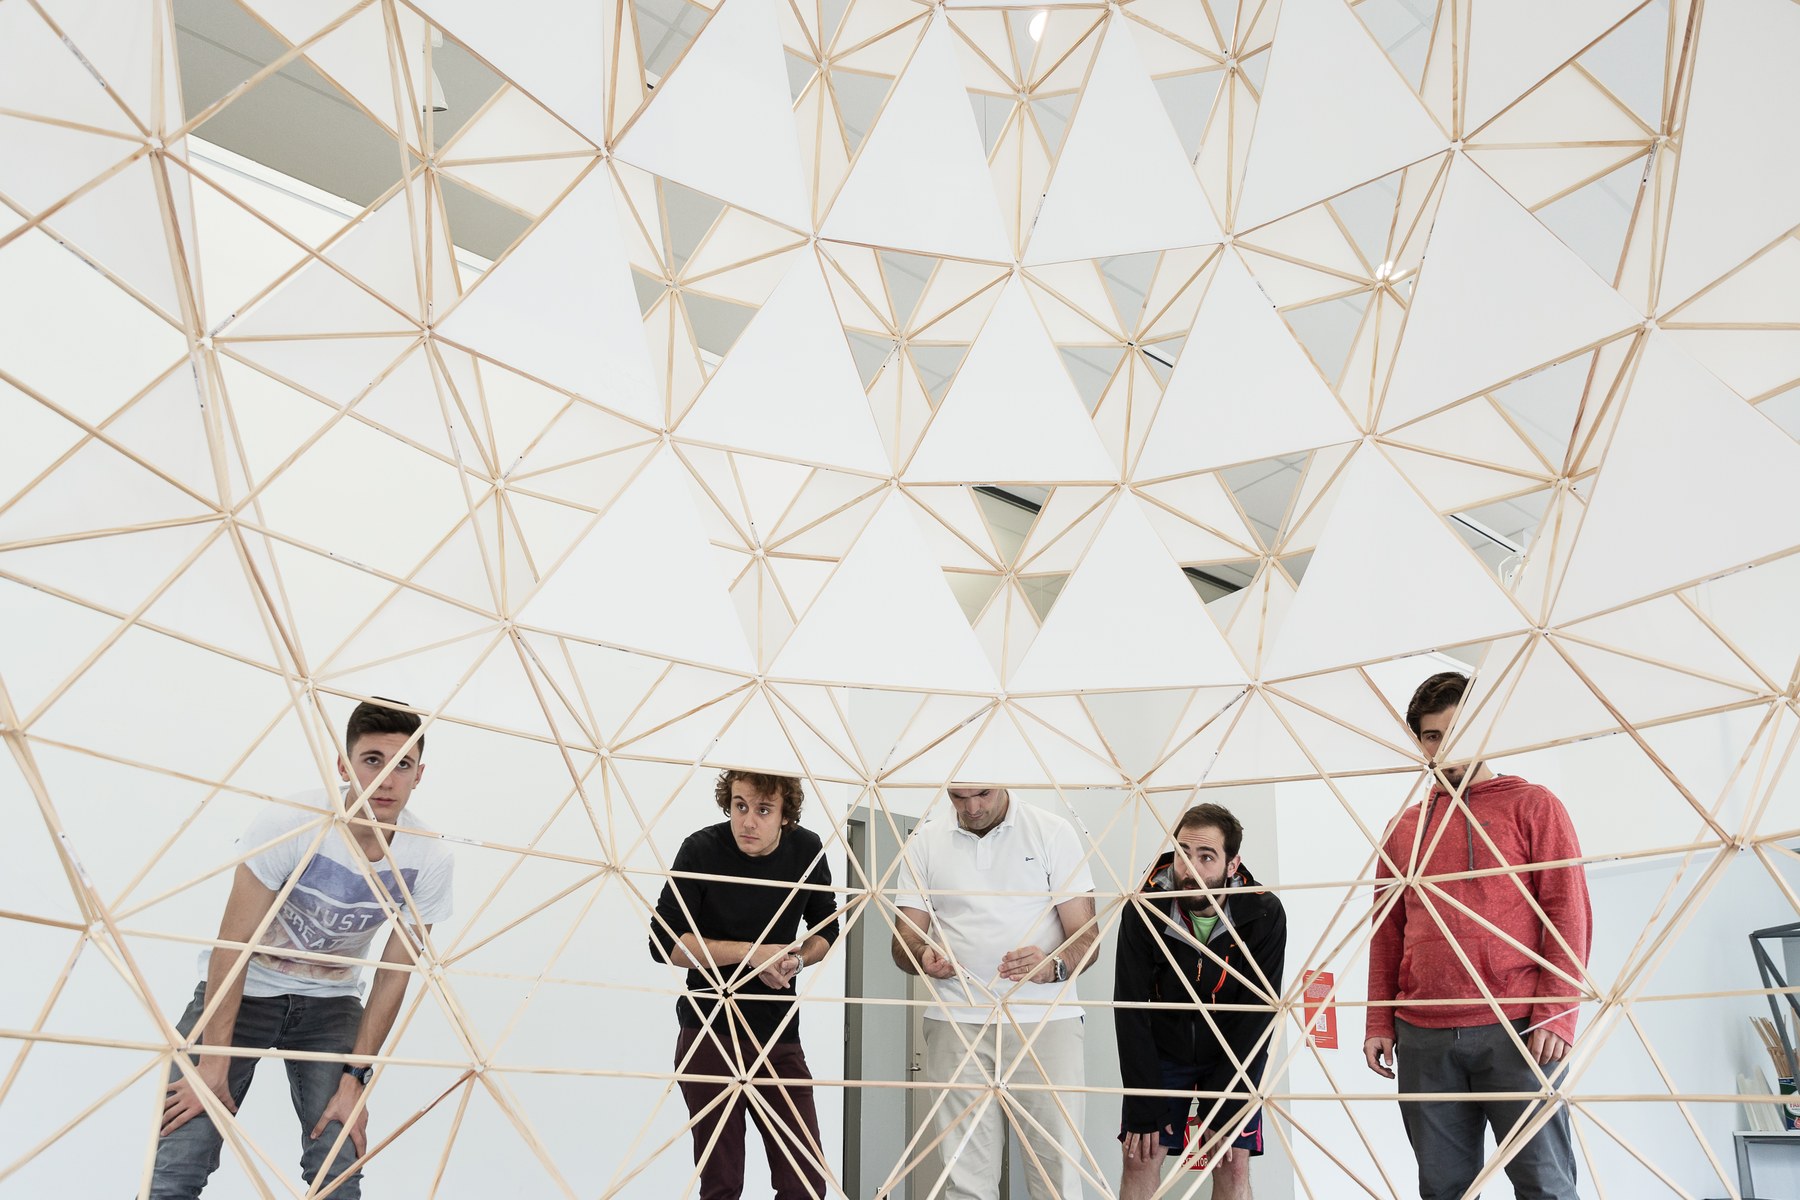
Light of Life, 2018 — interior view
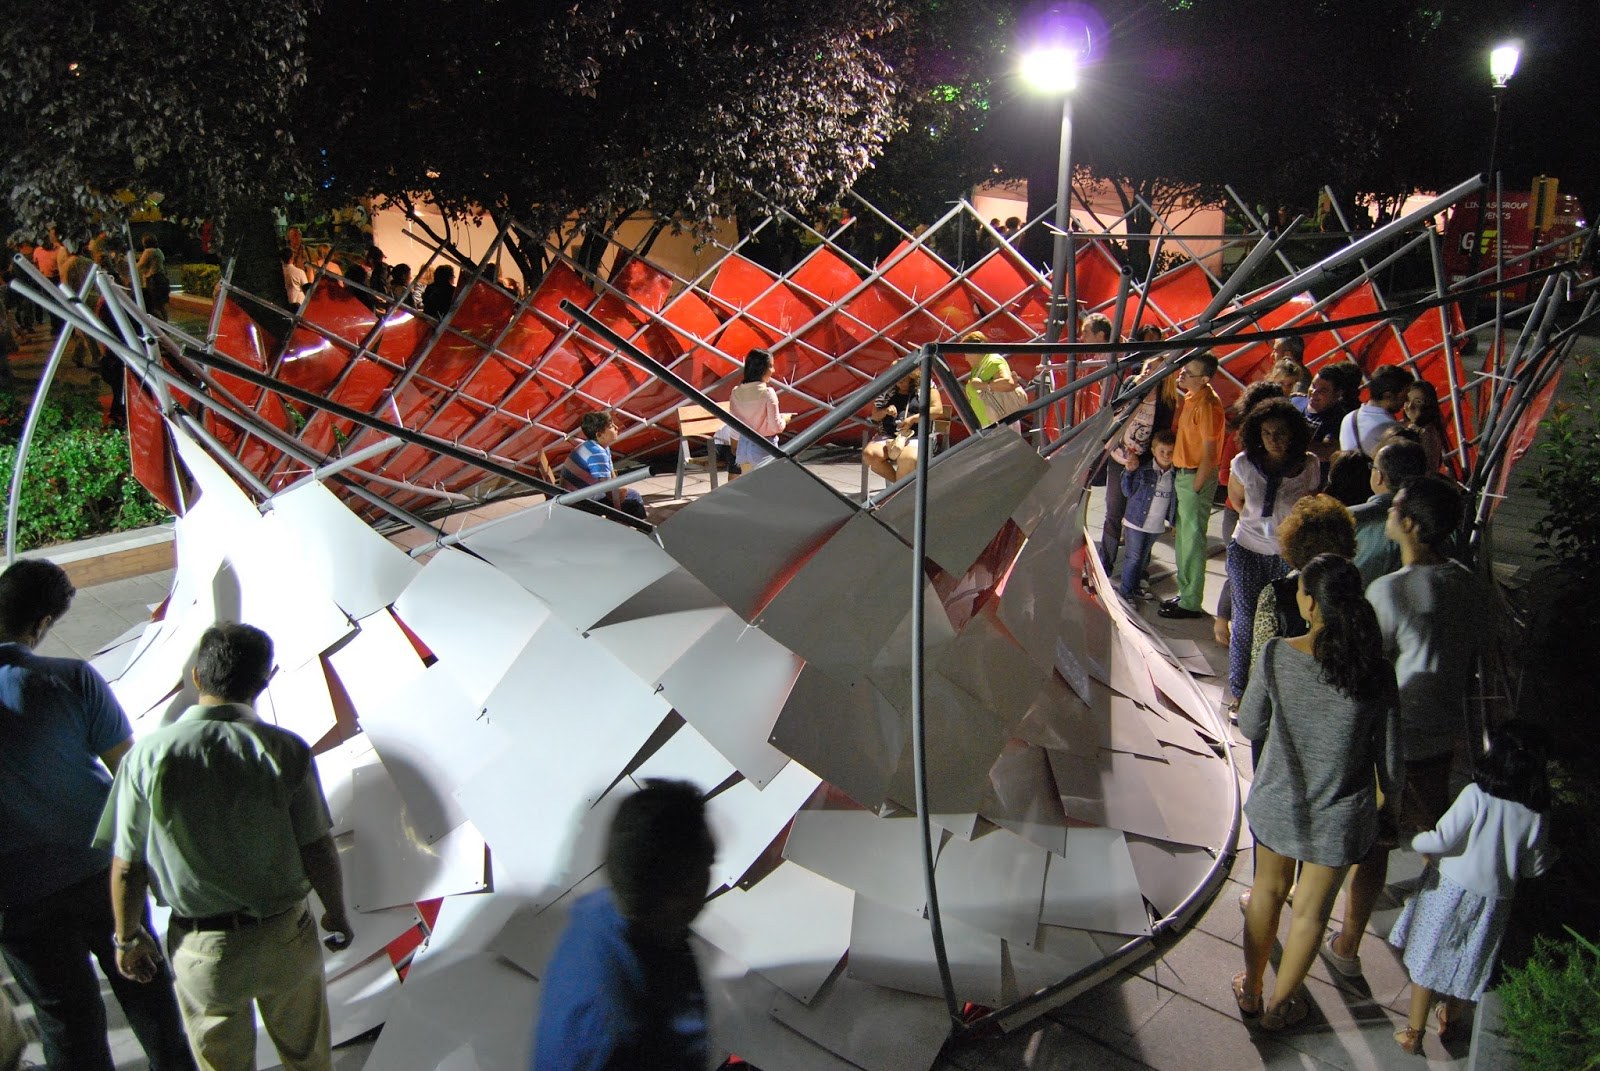
Un Lugar en el Mundo, 2013, PVC & PET
Q & A
Is geometry a constraint or a freedom for you — and has that answer ever changed?
For me, geometry is first and foremost a tool for precision and a language of constructive freedom. I have never seen it as a constraint, but rather as the necessary foundation for materializing an idea. My perspective has not changed in its essence, but it has become more rigorous: since 2010, I have learned that the better I understand the underlying geometry, the more freedom I have to simplify construction and make projects viable that would otherwise be unattainable.
Walk us through your process — where does a piece begin, and how do you know it's finished?
Everything begins with a geometric intuition that I try to translate into a logical system. I start by working with digital models (such as SketchUp) to study the discretization of surfaces, always forcing the use of flat elements. The project is finished when I manage to resolve geometric complexity through simple, coherent assembly that aligns with material realities, without the form depending on forced construction solutions.
Is there something outside of art — a system, structure, or phenomenon — that quietly shapes how you think about form?
I am deeply influenced by the logic of construction and industrial assembly. The way parts are assembled in other technical fields greatly determines my way of thinking about architecture. I don’t seek form for form's sake; rather, I seek the form that results from efficient constructive logic. That is the true invisible structure that guides my work.
What does a viewer miss when they see your work as 'just geometry'?
They miss the effort behind the materialization and the pedagogical intention. When someone sees only geometry, they don’t see the challenge of converting a complex surface into flat, assemblable pieces. My work is not just a mathematical exercise; it is a proposal to make architecture legible, executable, and—in the case of my ephemeral projects—a democratic space where people can interact.
What's the last rule you set for yourself in the work, and did you keep it?
The rule I imposed on myself for the new pavilion I am currently building with my students (which we document at spira.arch https://www.instagram.com/spira.arch/) is that none of the elements should exceed the dimensions of a standard suitcase, ensuring it is easily stored and transported. I kept the rule, and although it posed an additional logistical challenge, it was an essential exercise in technical discipline: it demonstrated that spatial complexity does not necessarily require large, curved, or expensive components, but rather intelligent design that allows architecture to be fragmented and assembled efficiently.
Describe a failure or a dead end in your practice — something that didn't work.
I have had moments where I tried to apply geometries that, while they worked in the digital model, proved unfeasible or excessively complex in the final assembly. I learned that a design that cannot be clearly and logically constructed by the students or the assembly team is a design that loses its purpose. Now, any idea that cannot be materialized with technical rigor is discarded early on so as not to compromise the project's viability.
Newsletter
Curated open calls and one artist to know, every couple of weeks. Free, no spam.